
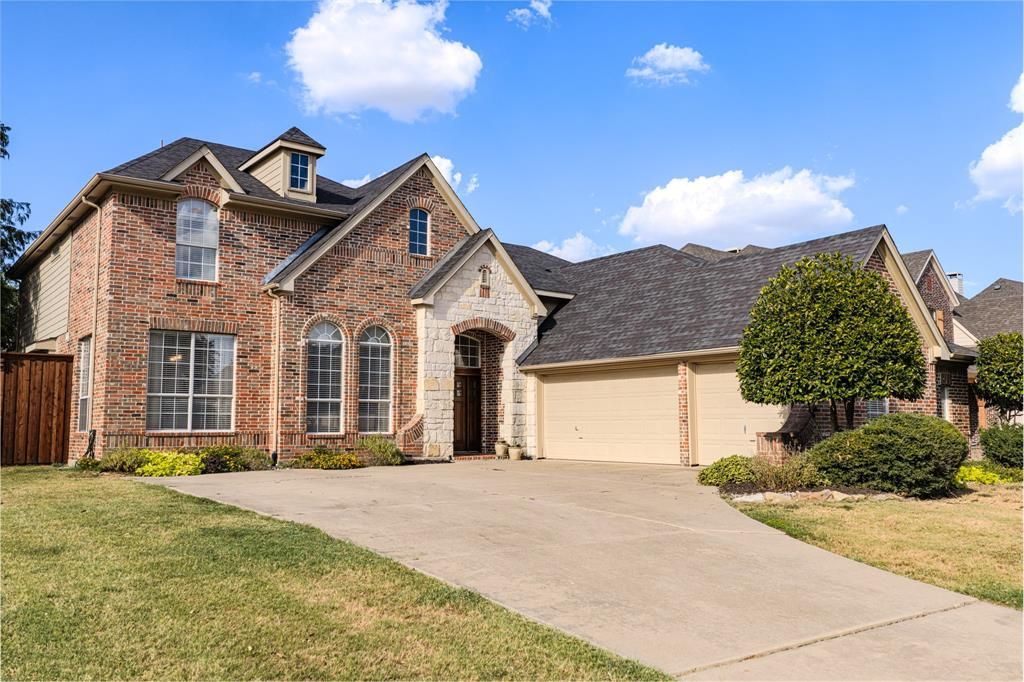
BEDS4
BATHS4 full
SQUARE FEET3,487
MLS#21387714
STATUSActive
PROPERTY TYPEResidential - Single Family
SUBDIVISIONCoyote Ridge Ph I
SCHOOLLewisville ISD
Property Description
Light-filled and beautiful David Weekley Home offers soaring ceilings, 4 large bedrooms, and office. 3 distinct living areas designed for comfort and entertaining, a split staircase adding character and great for nerf-games. The beautifully crafted kitchen features custom cabinetry, with warm maple island and hood. Living room with storage and shelving to display your favorite items. Private Primary Bedroom with ensuite. Large office space with bathroom, can be used as a Mother-in-Law suite or guest room. Upstairs, Another dedicated family room, perfect hangout for kids and teens, for a game room and movie room. 2 bedrooms with Jack and Jill and one 1 bedroom with a bathroom. Outside, opens up to a huge patio with covered pergola, fire pit, and peaceful shaded area. Perfect for relaxing in a hammock reading a book or entertaining guests. The 3-car garage offers ample parking and there are 3 large areas for attic storage to hold all your seasonal decor and more. HVAC system replaced in 2024.
Property Features
Property Type: Residential - Single Family
Cooling: Ceiling Fan(s), Central Air, Electric
Fireplaces: 1
Garage: 3 car attached
Heating: Central, Natural Gas
Home Style: Traditional
Lot Size: 0.29 Acres
Roof Type: Composition
Year Built: 2000
Amenities
Built-in Features
High Speed Internet Available
Kitchen Island
Pantry
Walk-In Closet(s)
Feature Descriptions
Appliances: Dishwasher, Disposal, Electric Range, Gas Water Heater
Community Features: Club House, Community Pool, Park, Pickle Ball Court, Playground, Pool, Sidewalks, Tennis Court(s)
Days on Site: 3
Exclusions: Washer, Dryer, Refrigerator, Outdoor Furniture, TVs
Exterior: Brick, Rock/Stone
Fencing: Wood
Fireplace: Fire Pit, Gas, Living Room
Flooring: Carpet, Tile, Wood
HOA Fee: 200/ Semi-Annual
Laundry: Electric Dryer Hookup, Full Size W/D Area, Washer Hookup
Parcel#: R210222
Parking: Garage
Parking Notes: Garage
Swimming Pool: Yes
Utilities: City Sewer, City Water
Local Schools
Elementary School: Coyote Ridge
School District: Lewisville ISD
Listed By / Shown By
Listed By
Agency Name: Local Pro Realty LLC
Agency Contact: 469-993-3121
Agent Name: Cate Crane

Shown By
Agent Name: Kimberly Lynn
Agent Phone: Cell: (859) 509-6511
Agency Title: Kelly, Realtors

Estimate Your Payment
Estimated Payment
$ 1,861.49 per month $1,645.81 Principal & Interest $0.00 Property Tax (data not provided by mls) $215.69 Homeowner's InsuranceChange Payment Information
The data relating to real estate for sale on this web site comes in part from the IDX of the Multiple Listing Service of NTREIS. The data on this site may not be reproduced or redistributed and is only for those individuals viewing this web site. Real estate listings held by brokerage firms other than the brokers/agents with their own information using this site are marked with the NTREIS thumbnail logo and detailed information about them includes the name of the listing broker(s).
Privacy Policy / DMCA Notice / ADA Accessibility


This site is hosted, designed and copyright
© 1994 - 2026 by
Delta Media Group, Inc. -- Patent Pending --
Agent License Information: 826975
1620 Mcgreg Lane | MLS# 21387714
This single family home located at 1620 Mcgreg Lane , Carrollton, TX 75010 is currently listed for sale with an asking price of $739,500. This property was built in 2000 and has 4 bedrooms and 4 full baths with 3487 sq. ft. Mcgreg Lane is located in the Coyote Ridge Ph I subdivision within the Lewisville ISD school district. Search Coyote Ridge Ph I real estate on kimberlylynn.kellyrealtors.com today.