
BEDS3
BATHS2 full
SQUARE FEET1,818
MLS#2016341
STATUSNew
PROPERTY TYPEResidential - Single Family
SUBDIVISIONSAN PEDRO HILLS
SCHOOLNorth East ISD
Property Description
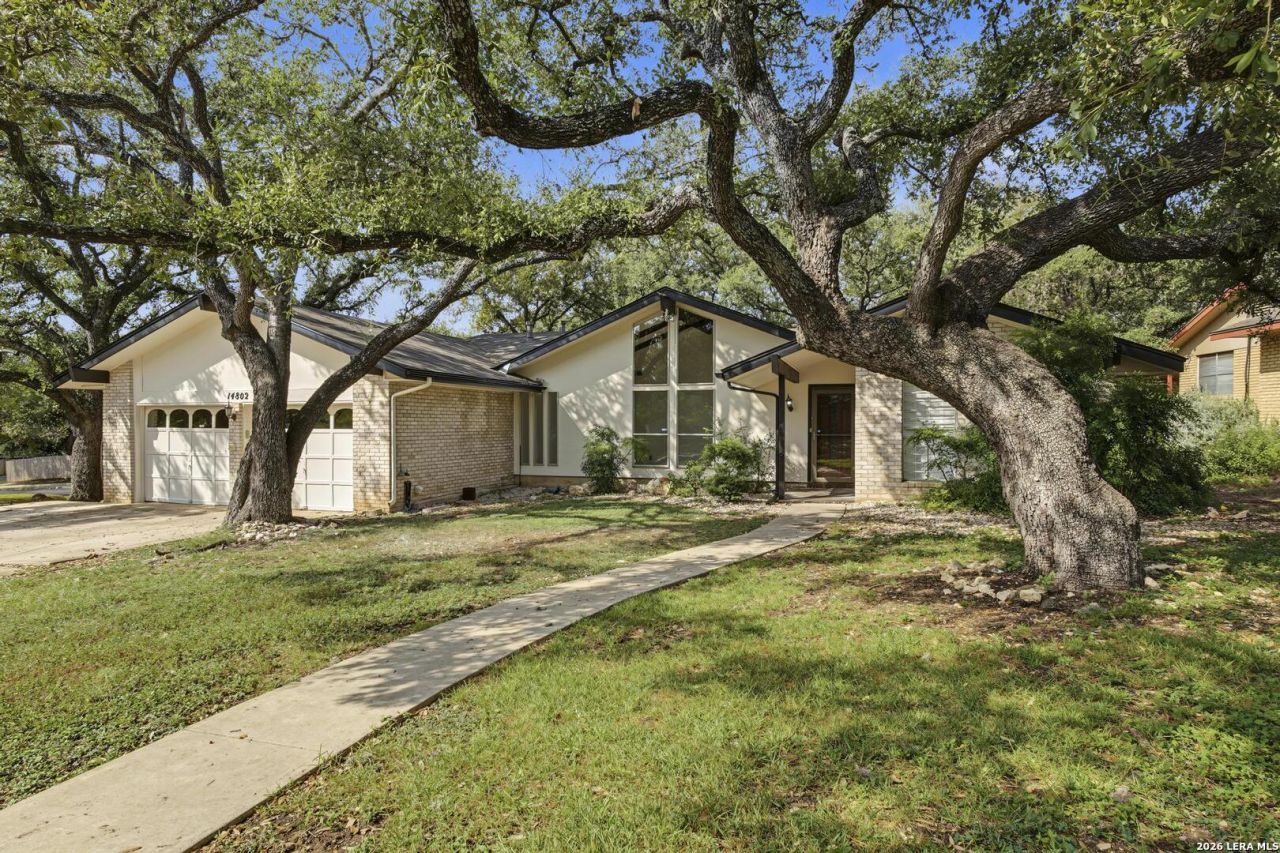
Check out this great deal in the quiet neighborhood of SAN PEDRO HILLS at 14802 Turkey Trail on a big .24 acre corner lot. Bring your creativity and remodel this 3 bedroom, 2 bath, with hardwood & parquet floors, lots of built-ins, new cooktop in kitchen ready to install. NEW ROOF, NEW HVAC, Washer & Dryer convey. Beautiful mature trees and a huge backyard with room for pool and gardens. Join Shadow Cliff Swim & Tennis Club to enjoy swimming, tennis and pickleball. Close to schools, Virgil T. Blossom Park, Lorence Creek Preserve, Lorence Creek Park, shopping, and restaurants galore. Easy access to Hwy 281 and the San Antonio International Airport.
Property Features
Property Type: Residential - Single Family
Cooling: One Central
Fenced: Yes
Fireplaces: 1
Fuel Type: Electric
Heating: Central
Home Style: One Story, Contemporary
Lot Size: 0.25 Acres
Roof Type: Composition
Stories: 1.0
Taxes: $7,878
Year Built: 1974
Feature Descriptions
Accessibility: Int Door Opening 32"+, No Carpet, No Steps Down, Near Bus Line, No Stairs, First Floor Bath, Full Bath/Bed on 1st Flr, First Floor Bedroom
Builder Name: UNKNOWN
Days on Site: 1
Energy Efficient: 13-15 SEER AX, Programmable Thermostat, Ceiling Fans
Exterior: Brick, Stucco
Exterior: Deck/Balcony, Privacy Fence
Fireplace: One, Family Room
Flooring: Parquet, Wood, Vinyl
Foundation: Slab
Green Features: Drought Tolerant Plants
HOA Mandatory: Voluntary
Inclusions: Ceiling Fans, Washer Connection, Dryer Connection, Washer, Dryer, Cook Top, Built-In Oven, Disposal, Dishwasher, Ice Maker Connection, Pre-Wired for Security, Smooth Cooktop
Interior: Two Living Area, Liv/Din Combo, Eat-In Kitchen, Two Eating Areas, Utility Room Inside,1st Floor Lvl/No Steps, High Ceilings, Cable TV Available, High Speed Internet
Neighborhood Amenities: Pool, Tennis, Clubhouse, Park/Playground, Jogging Trails
Parking: Two Car Garage, Attached
Pool/Spa: None
Supplier - Electric: CPS
Supplier - Gas: CPS
Supplier - Sewer: SAWS
Supplier - Water: SAWS
Tax By Multiple Counties: No
Type: Single Family Detached
Water/Sewer: Water System, Sewer System
Windows: All Remain
Room Sizes
Bedroom 2: 12 X 11
Bedroom 3: 11 X 11
Kitchen: 11 X 9
Breakfast Room: 10 X 8
Dining Room: 12 X 11
Living Room: 12 X 11
Family Room: 17 X 14
Utility Room: 8 X 7
E X try: 12 X 4
Local Schools
High School: Churchill
Middle School: Bradley
Elementary School: Coker
School District: North East ISD
Listed By / Shown By
Listed By
Agency Name: San Antonio Portfolio KW RE
Agency Phone: (210) 698-9996
Shown By
Agent Name: Kimberly Lynn
Agent Phone: Cell: (859) 509-6511
Agency Title: Kelly, Realtors
Agency Email: info@kellyrealtors.com
Agency Text: (254) 717-6447

Estimate Your Payment
Estimated Payment
$ 1,411.67 per month $667.67 Principal & Interest $656.50 Property Tax $87.50 Homeowner's InsuranceChange Payment Information
Privacy Policy / DMCA Notice / ADA Accessibility


This site is hosted, designed and copyright
© 1994 - 2026 by
Delta Media Group, Inc. -- Patent Pending --
Agent License Information: 826975
14802 Turkey Trail | MLS# 2016341
This single family home located at 14802 Turkey Trail, San Antonio, TX 78232 is currently listed for sale with an asking price of $299,999. This property was built in 1974 and has 3 bedrooms and 2 full baths with 1818 sq. ft. Turkey Trail is located in the SAN PEDRO HILLS subdivision within the North East ISD school district. Search SAN PEDRO HILLS real estate on kimberlylynn.kellyrealtors.com today.