
BEDS2
BATHS1 full
SQUARE FEET1,353
MLS#2010282
STATUSActive
PROPERTY TYPERental - Single Family
SUBDIVISIONMONTICELLO PARK
SCHOOLSan Antonio ISD
Property Description
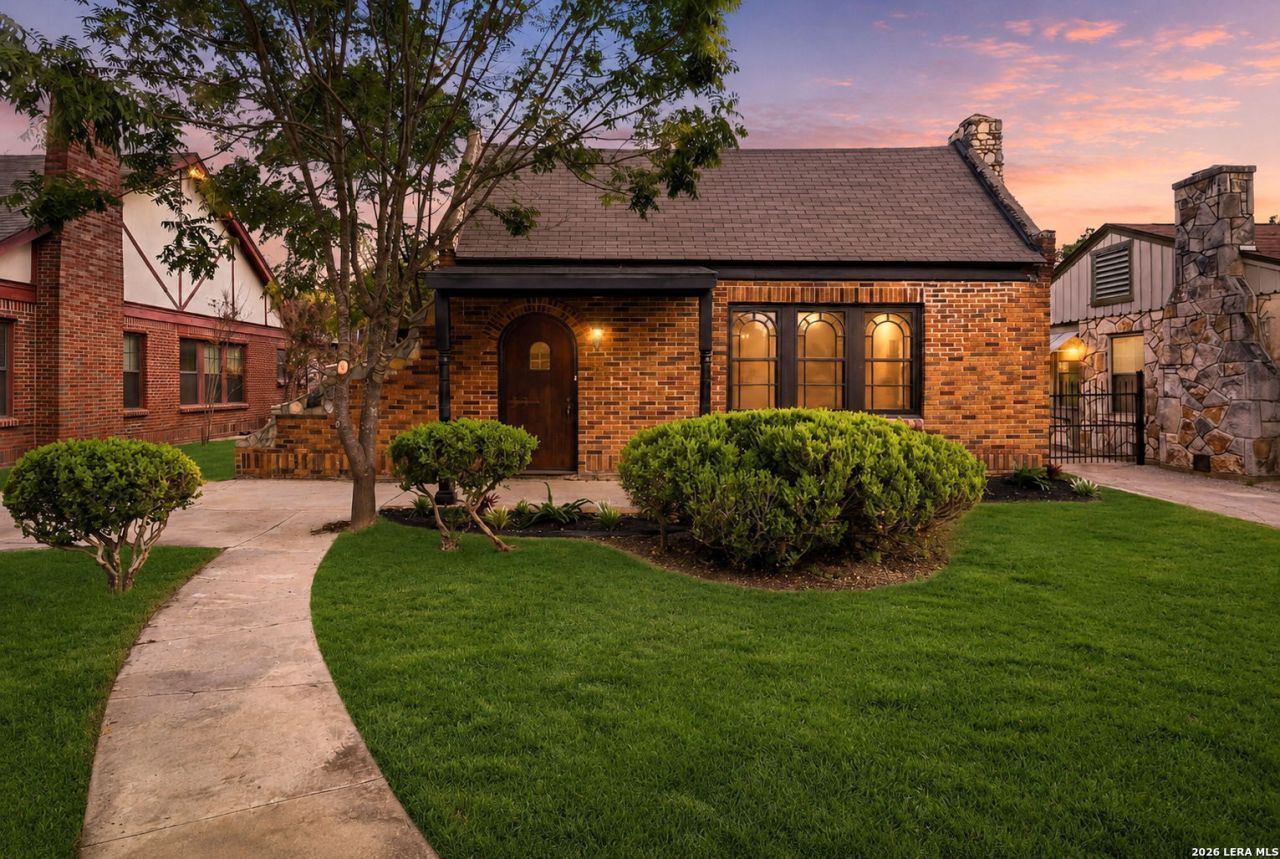
Built in 1928, this beautifully updated 2-bedroom, 1-bath Monticello Park home offers approximately 1,353 sq. ft. of timeless character paired with modern improvements. Original hardwood floors, classic doors and trim, decorative windows, distinctive brickwork, and abundant natural light showcase the craftsmanship of the era. The updated kitchen features two-tone cabinetry, stone-look countertops, tile backsplash, brass-tone hardware, and stainless steel appliances, creating a fresh look while complementing the homes historic personality. The renovated bathroom includes a dual-sink vanity, tiled tub surround, and stylish brass-tone fixtures. Storage is a standout, including a large walk-in closet with extensive built-in shelving, plus a dedicated laundry area for added convenience. Outside, enjoy a covered rear patio and spacious fenced backyard with plenty of room for entertaining, gardening, pets, or simply relaxing outdoors. A detached garage provides additional parking and storage. With nearly a century of history, this Monticello Park classic offers the best of both worlds-1920s craftsmanship, preserved architectural character, and meaningful modern updates.
Property Features
Property Type: Rental - Single Family
Cooling: Three+ Window/Wall
Fuel Type: Natural Gas
Heating: Panel
Home Style: One Story
Roof Type: Composition
Year Built: 1928
Feature Descriptions
Builder Name: UNKNOWN
Days on Site: 33
Exterior: Brick,4 Sides Masonry
Inclusions: Chandelier
Interior: One Living Area, Florida Room
Miscellaneous: Owner-Manager
Neighborhood Amenities: Jogging Trail, Playground
Parking: Detached
Pool/Spa: None
Supplier - Electric: CPS
Supplier - Garbage: SAWS
Supplier - Gas: CPS
Supplier - Sewer: SAWS
Supplier - Water: SAWS
Type: Single Family Detached
Water/Sewer: Water System
Windows: All Remain
Room Sizes
Dining Room: 12 X 12
Local Schools
High School: Jefferson
Middle School: Call District
Elementary School: Call District
School District: San Antonio ISD
Listed By / Shown By
Listed By
Agency Name: Real Broker, LLC
Agency Phone: (855) 450-0442
Shown By
Agent Name: Kimberly Lynn
Agent Phone: Cell: (859) 509-6511
Agency Title: Kelly, Realtors
Agency Email: info@kellyrealtors.com
Agency Text: (254) 717-6447

Privacy Policy / DMCA Notice / ADA Accessibility


This site is hosted, designed and copyright
© 1994 - 2026 by
Delta Media Group, Inc. -- Patent Pending --
Agent License Information: 826975
146 North Dr | MLS# 2010282
This property located at 146 North Dr, San Antonio, TX 78201 is currently listed for rent with an asking price of $1,675 / Monthly. North Dr is located within the San Antonio ISD school district. Search San Antonio real estate on kimberlylynn.kellyrealtors.com today.