
BEDS3
BATHS2 full
SQUARE FEET2,734
MLS#21337252
STATUSActive
PROPERTY TYPEResidential - Single Family
SUBDIVISIONEdmonds Anson
SCHOOLAnson ISD
Property Description
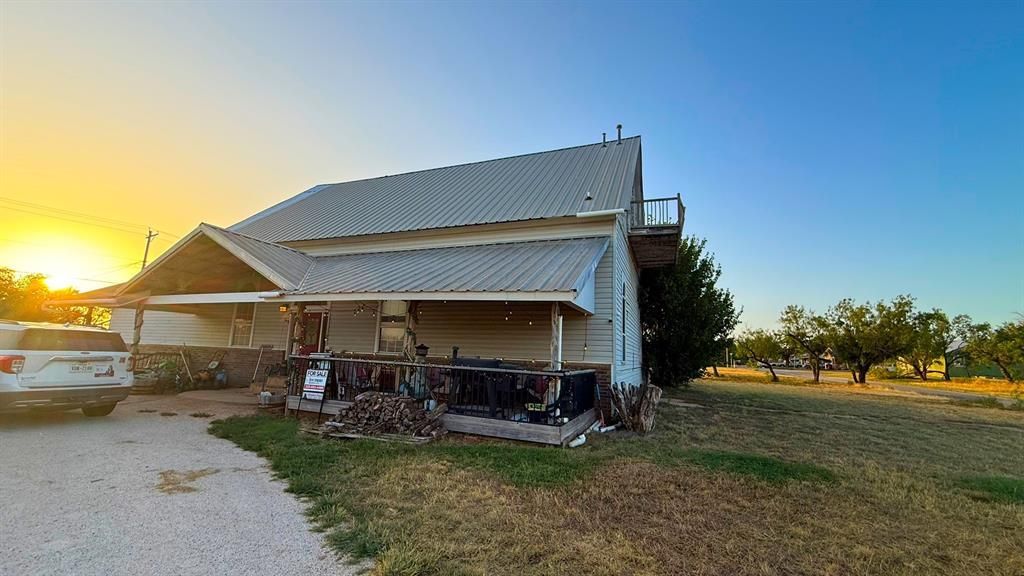
Located on a quiet corner lot with an inviting front porch, this 3 bed 2 bath home has everything you are looking for! Once a church, but now when you step inside this remodeled home you will be wonderfully surprised at a warm and inviting rustic cabin style living area with 2 Loft areas overlooking the Livingroom. This unique home offers High vaulted ceilings an Open concept kitchen with a long bar for entertaining guests. This home features a split bedroom floorplan with generous size rooms and French doors shutting off the primary side for privacy. The Master Bathroom is equipped with a jetted soaker tub and a tiled shower with a rain shower and a detachable shower head. This home also has a dedicated office space and a Bonus room equipped with slate pool table. An attached one car garage with a built-in work desk for tools and a covered carport outside the garage. This home is a must see! Schedule your showing today! 325-267-1835 Owner is an Agent
Property Features
Property Type: Residential - Single Family
Cooling: Ceiling Fan(s), Central Air, Electric
Garage: 1 car attached
Heating: Natural Gas
Lot Size: 0.47 Acres
Year Built: 1999
Amenities
Cathedral Ceiling(s)
Chandelier
High Speed Internet Available
Loft
Open Floorplan
Pantry
Tile Counters
Wainscoting
Walk-In Closet(s)
Feature Descriptions
Appliances: Dishwasher, Electric Cooktop, Microwave, Convection Oven
Exterior: Siding
Flooring: Carpet, Luxury Vinyl Plank, Stone
Laundry: Electric Dryer Hookup, Utility Room, Washer Hookup
Parcel#: R16037
Parking: Carport, Circular Driveway
Parking Notes: Carport, Circular Driveway
Patio/Porch: Covered, Deck, Front Porch
Utilities: Alley, Cable Available, City Sewer, City Water, Electricity Connected, Gravel/Rock, Individual Gas Meter, Individual Water Meter, Phone Available
Local Schools
Elementary School: Anson
School District: Anson ISD
Listed By / Shown By
Listed By
Agency Name: KW SYNERGY*
Agency Contact: 325-692-4488
Agent Name: Heather Brown - Pagan

Shown By
Agent Name: Kimberly Lynn
Agent Phone: Cell: (859) 509-6511
Agency Title: Kelly, Realtors

Estimate Your Payment
Estimated Payment
$ 943.96 per month $834.59 Principal & Interest $0.00 Property Tax (data not provided by mls) $109.38 Homeowner's InsuranceChange Payment Information
The data relating to real estate for sale on this web site comes in part from the IDX of the Multiple Listing Service of NTREIS. The data on this site may not be reproduced or redistributed and is only for those individuals viewing this web site. Real estate listings held by brokerage firms other than the brokers/agents with their own information using this site are marked with the NTREIS thumbnail logo and detailed information about them includes the name of the listing broker(s).
Privacy Policy / DMCA Notice / ADA Accessibility


This site is hosted, designed and copyright
© 1994 - 2026 by
Delta Media Group, Inc. -- Patent Pending --
Agent License Information: 826975
1302 20th Street | MLS# 21337252
This single family home located at 1302 20th Street, Anson, TX 79501 is currently listed for sale with an asking price of $375,000. This property was built in 1999 and has 3 bedrooms and 2 full baths with 2734 sq. ft. 20th Street is located in the Edmonds Anson subdivision within the Anson ISD school district. Search Edmonds Anson real estate on kimberlylynn.kellyrealtors.com today.