
BEDS4
BATHS4 full 1 partial
SQUARE FEET4,381
MLS#21385996
STATUSActive
PROPERTY TYPEResidential - Single Family
SUBDIVISIONM Creek
SCHOOLMaypearl ISD
Property Description
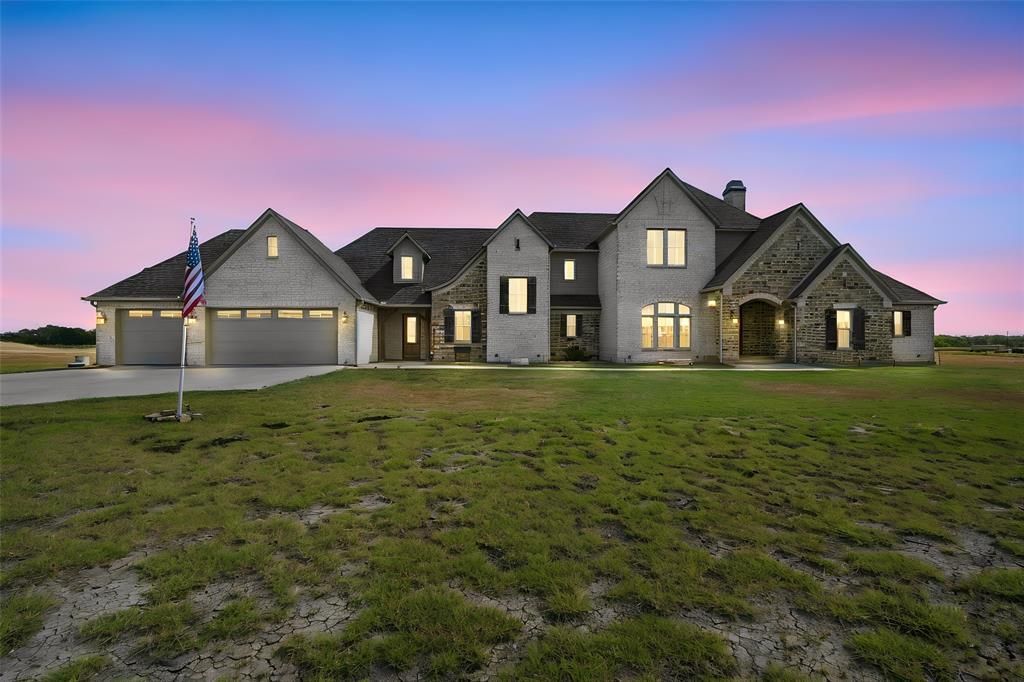
Step through the dramatic arched entry of this stone-and-brick showstopper, where IMPORTED CUSTOM IRISH TILE sets the tone the moment you walk in, and discover a custom estate where every detail was built to impress — and every acre invites you to dream bigger. Set on 12.639 unrestricted acres in Maypearl ISD, this 2018-built, 4,381-square-foot residence blends luxury living with true Texas land, offering room to ride, roam, and entertain like nowhere else.Inside, soaring living spaces flow from a chef's kitchen anchored by a massive GRANITE ISLAND, WALK-IN PANTRY, pot filler, and built-in WINE COOLER, into a fireplace-warmed living room and a dedicated MEDIA ROOM downstairs wired for movie nights. The primary suite is a private retreat with a spa-style dual-sink bath and oversized walk-in closet, while a SECOND PRIMARY SUITE and an iIN-LAW FLOOR PLAN give this home rare flexibility for multigenerational living or guests. Two additional ensuite bedrooms complete a layout designed for both privacy and togetherness, all backed by a THREE-CAR GARAGE and covered and ENCLOSED PATIO for everyday comfort and effortless indoor-outdoor living.Outside, the possibilities keep unfolding. A resort-caliber gunite POOL and SPA combo with a water feature anchors your own backyard oasis, while the property's barn, WORKSHOP with ELECTRIC and cross-fenced pasture make this a true EQUESTRIAN and hobby-farm haven — HORSES WELCOME, AG EXEMPTION in place.Whether you're envisioning a working ranch, an entertainer's dream, or simply room to breathe outside the city limits, 1180 Wiggins Road delivers a rare combination of custom craftsmanship, acreage, and amenities — a true showstopper ready to make your next chapter extraordinary.
Property Features
Property Type: Residential - Single Family
Cooling: Central Air
Fireplaces: 2
Garage: 3 car attached
Heating: Central
Home Style: Traditional
Lot Size: 12.64 Acres
Roof Type: Composition
Year Built: 2018
Amenities
Built-in Wine Cooler
Decorative Lighting
Eat-in Kitchen
Flat Screen Wiring
Granite Counters
High Speed Internet Available
In-Law Suite Floorplan
Kitchen Island
Open Floorplan
Pantry
Walk-In Closet(s)
Second Primary Bedroom
Rain Gutters
Feature Descriptions
Appliances: Dishwasher, Gas Cooktop, Microwave, Convection Oven
Days on Site: 1
Exterior: Brick
Fencing: Barbed Wire, Wire
Fireplace: Living Room, Masonry, Propane, Wood Burning
Flooring: Carpet, Tile
Laundry: Gas Dryer Hookup, Utility Room, Dryer Hookup, Washer Hookup
Lot: Acreage, Agricultural, Cleared, Landscaped, Pasture, Tank/ Pond
Other Equipment: Home Theater
Parcel#: 181583
Parking: Garage, Garage Faces Front
Parking Notes: Garage, Garage Faces Front
Patio/Porch: Covered, Enclosed, Patio, Other
Pool: Fenced, Gunite, Heated, In Ground, Outdoor Pool, Pool Sweep, Pool/Spa Combo, Private, Water Feature
Swimming Pool: Yes
Utilities: Aerobic Septic, Co-op Electric, Electricity Connected, Outside City Limits, Septic, Well, No Sewer, No Water
Room Sizes
Bath-Full: 11.00 x 5.00 Level - 2
Bedroom: 14.00 x 13.00 Level - 2
Bath-Full: 10.00 x 6.00 Level - 2
Bedroom: 14.00 x 14.00 Level - 2
Bath-Full: 5.00 x 12.00 Level - 1
Bedroom: 12.00 x 18.00 Level - 1
Laundry: 8.00 x 8.00 Level - 1
Bath-Half: 5.00 x 9.00 Level - 1
Media Room: 14.00 x 18.00 Level - 1
Dining Room: 13.00 x 15.00 Level - 1
Kitchen: 16.00 x 19.00 Level - 1
Living Room: 24.00 x 21.00 Level - 1
Office: 12.00 x 17.00 Level - 1
Bath-Primary: 17.00 x 12.00 Level - 1
Bedroom-Primary: 16.00 x 19.00 Level - 1
Local Schools
Elementary School: Maypearl
School District: Maypearl ISD
Listed By / Shown By
Listed By
Agency Name: RE/MAX FRONTIER
Agent Name: Brandon Reichenau

Shown By
Agent Name: Kimberly Lynn
Agent Phone: Cell: (859) 509-6511
Agency Title: Kelly, Realtors

Estimate Your Payment
Estimated Payment
$ 3,511.54 per month $3,104.67 Principal & Interest $0.00 Property Tax (data not provided by mls) $406.88 Homeowner's InsuranceChange Payment Information
The data relating to real estate for sale on this web site comes in part from the IDX of the Multiple Listing Service of NTREIS. The data on this site may not be reproduced or redistributed and is only for those individuals viewing this web site. Real estate listings held by brokerage firms other than the brokers/agents with their own information using this site are marked with the NTREIS thumbnail logo and detailed information about them includes the name of the listing broker(s).
Privacy Policy / DMCA Notice / ADA Accessibility


This site is hosted, designed and copyright
© 1994 - 2026 by
Delta Media Group, Inc. -- Patent Pending --
Agent License Information: 826975
1180 Wiggins Road | MLS# 21385996
This single family home located at 1180 Wiggins Road, Maypearl, TX 76064 is currently listed for sale with an asking price of $1,395,000. This property was built in 2018 and has 4 bedrooms and 4 full and 1 partial baths with 4381 sq. ft. Wiggins Road is located in the M Creek subdivision within the Maypearl ISD school district. Search M Creek real estate on kimberlylynn.kellyrealtors.com today.