
BEDS4
BATHS2 full
SQUARE FEET2,416
MLS#21386403
STATUSActive
PROPERTY TYPEResidential - Single Family
SUBDIVISIONLegacy Ranch-PH 1
SCHOOLNorthwest ISD
Property Description
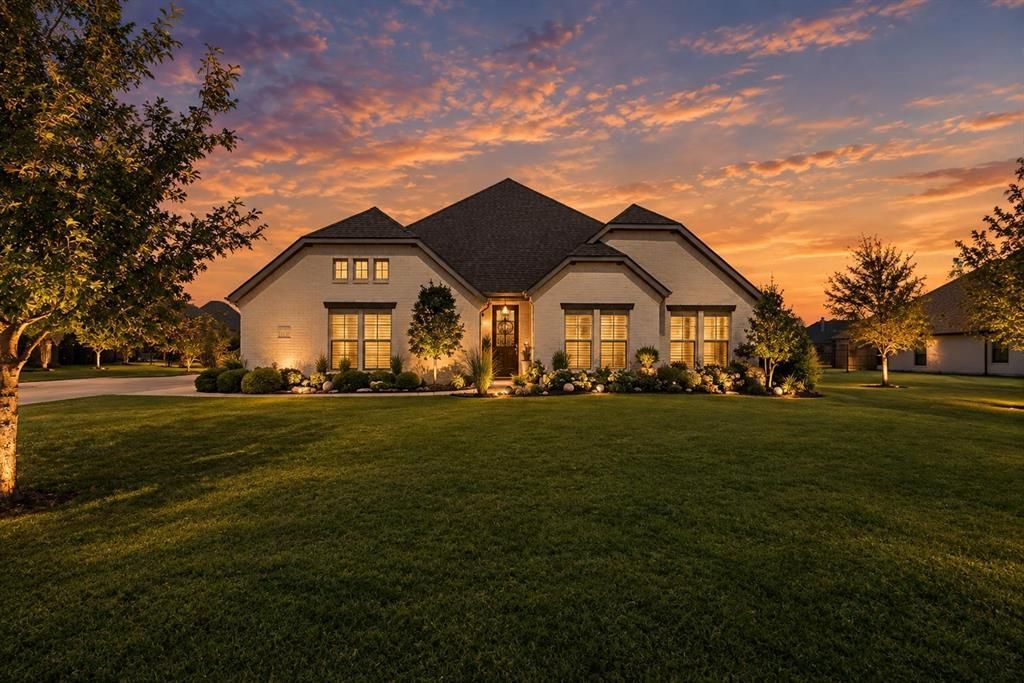
Charming Country Retreat with Modern Elegance – Justin, TX Nestled in a neighborhood that blends modern convenience with down-home country charm, this stunning home is designed for both everyday living and effortless entertaining. The spacious kitchen flows seamlessly into an open-concept floor plan, ideal for gatherings large and small. A European-inspired exterior sets the tone, while hand-scraped wood floors flow gracefully through the entry, living room, kitchen, dining room, butler's pantry, and hallway. The living room is a true showstopper — featuring a propane-started wood-burning fireplace with a raised brick hearth, cedar beam mantle, and stained ceiling beams, creating a warm and inviting space to unwind after a long day. Retreat to the master suite, complete with a relaxing soaker tub and elegant decorative lighting. The chef-inspired kitchen boasts a propane range, perfect for home cooking enthusiasts. Step outside to your own private oasis — a sparkling pool built in 2022, complemented by a large 20x30 covered patio, perfect for year-round outdoor living. The front yard is beautifully shaded with mature trees, while the backyard features a detached 1-car garage, in addition to the attached 2-car garage and spacious driveway offering plenty of parking. The fully landscaped grounds include lush sod, an irrigation system, and durable no-climb ranch-style fencing. Additional upgrades include a brand-new AC system (installed August 2026) with a dual-switch design for extra energy savings — offering comfort and efficiency for years to come.
Property Features
Property Type: Residential - Single Family
Cooling: Ceiling Fan(s), Central Air
Fireplaces: 1
Garage: 3 car attached
Heating: Central, Fireplace(s)
Home Style: Traditional
Lot Size: 0.65 Acres
Roof Type: Composition
Year Built: 2019
Amenities
Cable TV Available
Chandelier
Decorative Lighting
Eat-in Kitchen
Granite Counters
Kitchen Island
Open Floorplan
Covered Patio/Porch
Rain Gutters
Feature Descriptions
Appliances: Dishwasher, Disposal, Electric Water Heater, Gas Range, Microwave
Days on Site: 1
Exterior: Brick, Siding
Fencing: Metal
Fireplace: Gas, Wood Burning
Flooring: Tile, Wood
HOA Fee: 395/ Annually
Laundry: Electric Dryer Hookup, Dryer Hookup, Washer Hookup
Lot Dimensions: 28,314
Parcel#: R731026
Parking: Driveway, Garage, Oversized
Parking Notes: Driveway, Garage, Oversized
Pool: Gunite, In Ground, Outdoor Pool, Pump
Swimming Pool: Yes
Utilities: Aerobic Septic, City Water, Community Mailbox, Electricity Available
Local Schools
Elementary School: Justin
School District: Northwest ISD
Listed By / Shown By
Listed By
Agency Name: Keller Williams Realty
Agency Contact: 817-600-7047
Agent Name: Maria Venegas

Shown By
Agent Name: Kimberly Lynn
Agent Phone: Cell: (859) 509-6511
Agency Title: Kelly, Realtors

Estimate Your Payment
Estimated Payment
$ 1,850.17 per month $1,635.79 Principal & Interest $0.00 Property Tax (data not provided by mls) $214.38 Homeowner's InsuranceChange Payment Information
The data relating to real estate for sale on this web site comes in part from the IDX of the Multiple Listing Service of NTREIS. The data on this site may not be reproduced or redistributed and is only for those individuals viewing this web site. Real estate listings held by brokerage firms other than the brokers/agents with their own information using this site are marked with the NTREIS thumbnail logo and detailed information about them includes the name of the listing broker(s).
Privacy Policy / DMCA Notice / ADA Accessibility


This site is hosted, designed and copyright
© 1994 - 2026 by
Delta Media Group, Inc. -- Patent Pending --
Agent License Information: 826975
1110 Denton Creek Drive | MLS# 21386403
This single family home located at 1110 Denton Creek Drive, Justin, TX 76247 is currently listed for sale with an asking price of $735,000. This property was built in 2019 and has 4 bedrooms and 2 full baths with 2416 sq. ft. Denton Creek Drive is located in the Legacy Ranch-PH 1 subdivision within the Northwest ISD school district. Search Legacy Ranch-PH 1 real estate on kimberlylynn.kellyrealtors.com today.