
BEDS3
BATHS2 full 1 partial
SQUARE FEET1,770
MLS#617237
STATUSActive
PROPERTY TYPEResidential - Single Family
SUBDIVISIONHills Of Hays
SCHOOLSan Marcos Cisd
Property Description
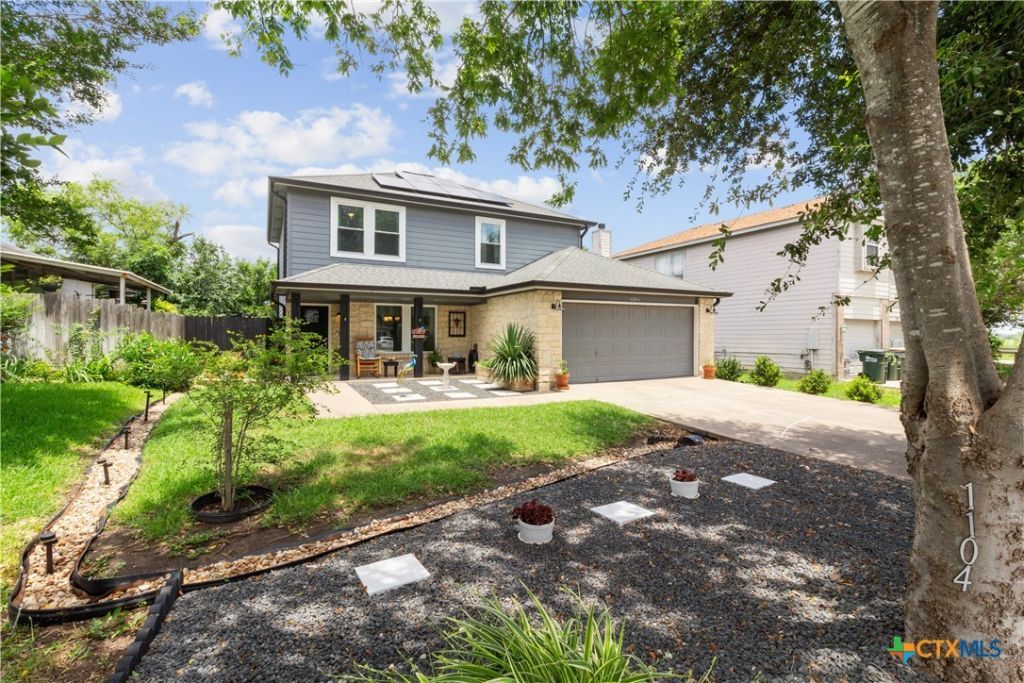
Everything has been done! This 3-bedroom, 2 1/2-bath home delivers not only a spacious wide-open floor plan and gorgeous landscaping front and back but also upgrades that cover all the basics. The spa-like master bath has a luxurious soaking tub! All the following items have been replaced since 2023: shingle roof & gutters, double-pane windows throughout; energy-saving front door and sliding back door; radiant barrier in attic helps with temperature control, provides year-round comfort and helps keep utility bills down. SELLER-OWNED solar panels can produce up to 47kWh also there is a 50-gallon water heater, garbage disposal and Bosh dishwasher. Upstairs was just carpeted! Beautiful, low-maintenance, water-efficient landscaping completes this well-maintained, move-in ready home. There's more...the city installed sidewalks for a short walk to beautiful Paul Pena Park with a playscape, basketball court, paved walking trail, skateboard ramp, and picnic tables. Close to I35 and downtown, this house is totally move-in ready, energy-efficient and a serene place to call home.
Property Features
Property Type: Residential - Single Family
Cooling: Central Air
Garage: 2 car attached
Heating: Central, Electric, Fireplace(s)
Home Style: Craftsman
Lot Size: 0.12 Acres
Roof Type: Shingle, Wood
Stories: 2.0
Year Built: 1997
Amenities
All Bedrooms Up
Ceiling Fan(s)
Carbon Monoxide Detector
Double Vanity
Entrance Foyer
Garden Tub/Roman Tub
Jetted Tub
Recessed Lighting
Solar Tube(s)
Tub Shower
Upper Level Primary
Walk-In Closet(s)
Eat-in Kitchen
Granite Counters
Pantry
Solid Surface Counters
Covered Patio
Porch
Private Yard
Feature Descriptions
Appliances: Dryer, Dishwasher, Electric Cooktop, Electric Range, Disposal, Refrigerator, Water Heater, Washer, Some Electric Appliances, Microwave, Range
Body of Water: None
Community Features: None, Gutter(s), Street Lights, Sidewalks
Days on Site: 92
Exterior: Lap Siding, Stone Veneer
Fencing: Back Yard, Privacy
Fireplace: Wood Burning
Flooring: Carpet, Ceramic Tile
Laundry: Washer Hookup, Electric Dryer Hookup, Inside, Laundry Room
Lot Dimensions: 55 x 94
Parcel#: R31282
Parking: Attached, Garage Faces Front, Garage, Garage Door Opener
Parking Notes: Attached, Garage Faces Front, Garage, Garage Door Ope
Patio/Porch: Covered, Patio, Porch
Security: Smoke Detector(s)
Sewer: Public Sewer
Utilities: Cable Available, Electricity Available, Underground Utilities, Water Available
Water: Public
Window: Double Pane Windows
Local Schools
High School: San Marcos High School
Middle School: Owen Goodnight Middle School
Elementary School: De Zavala Elementary
School District: San Marcos Cisd
Listed By / Shown By
Listed By
Agency Name: Texas Premier Realty
Agency Phone: (210) 844-8683
Shown By
Agent Name: Kimberly Lynn
Agent Phone: Cell: (859) 509-6511
Agency Title: Kelly, Realtors
Agency Email: info@kellyrealtors.com
Agency Text: (254) 717-6447

Estimate Your Payment
Estimated Payment
$ 752.65 per month $665.44 Principal & Interest $0.00 Property Tax (data not provided by mls) $87.21 Homeowner's InsuranceChange Payment Information
Privacy Policy / DMCA Notice / ADA Accessibility


This site is hosted, designed and copyright
© 1994 - 2026 by
Delta Media Group, Inc. -- Patent Pending --
Agent License Information: 826975
1104 Hilltop Drive | MLS# 617237
This single family home located at 1104 Hilltop Drive, San Marcos, TX 78666 is currently listed for sale with an asking price of $299,000. This property was built in 1997 and has 3 bedrooms and 2 full and 1 partial baths with 1770 sq. ft. Hilltop Drive is located in the Hills Of Hays subdivision within the San Marcos Cisd school district. Search Hills Of Hays real estate on kimberlylynn.kellyrealtors.com today.