
BEDS3
BATHS2 full 1 partial
SQUARE FEET1,912
MLS#21266712
STATUSPending
PROPERTY TYPEResidential - Single Family
SUBDIVISIONChapel Creek
SCHOOLWhite Settlement ISD
Property Description
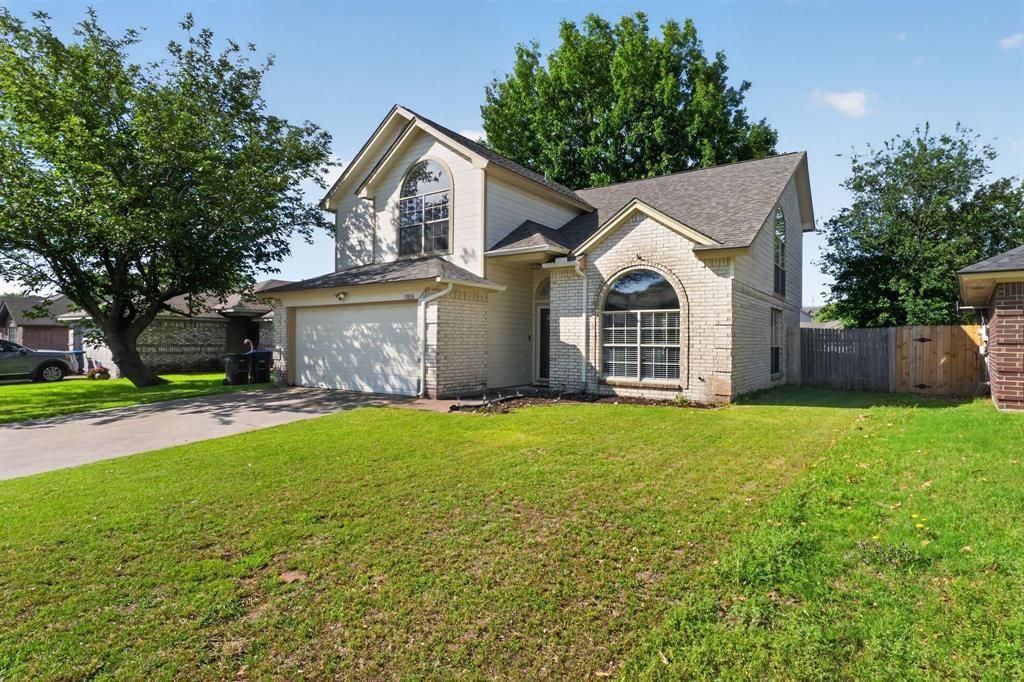
This is your opportunity to lock in on a beautifully updated home at what may be the lowest price it will ever be offered. OBO The seller has made a significant final price adjustment and is ready to make a deal. If you’ve been waiting for the right home at the right price, this is your chance. Offering instant value and incredible potential, this spacious home combines major updates with timeless charm. Recent improvements include a 2-year-old roof, HVAC replaced in 2017, brand-new carpet and flooring, porcelain tile bathrooms, quartz countertops, fresh interior paint, resurfaced spa tub, smart home features, and stunning new arched windows. Designed for comfort and functionality, this home is ideal for growing households or anyone who appreciates extra space. With 3 full bathrooms—including a convenient downstairs bathroom—you’ll enjoy flexibility, convenience, and room for everyone.Located in a peaceful neighborhood.
Property Features
Property Type: Residential - Single Family
Cooling: Ceiling Fan(s), Central Air
Fireplaces: 1
Garage: 2 car attached
Heating: Central
Home Style: Traditional
Lot Size: 0.13 Acres
Roof Type: Shingle
Year Built: 1989
Amenities
Cable TV Available
Chandelier
Double Vanity
Granite Counters
Loft
Pantry
Smart Home System
Walk-In Closet(s)
Awning(s)
Private Yard
Storage
Feature Descriptions
Accessibility: Smart Technology
Appliances: Dishwasher, Disposal, Electric Cooktop, Electric Range, Convection Oven, Refrigerator
Community Features: Greenbelt
Days on Site: 76
Exterior: Brick, Stucco
Fencing: Wood
Fireplace: Den, Wood Burning
Flooring: Carpet, Ceramic Tile, Luxury Vinyl Plank
Laundry: Electric Dryer Hookup, In Hall, Washer Hookup
Lot: Greenbelt, Sprinkler System
Other Equipment: Irrigation Equipment
Parcel#: 05412552
Parking: Concrete, Driveway, Garage, Garage Faces Front, Lighted
Parking Notes: Concrete, Driveway, Garage, Garage Faces Front, Lighte
Patio/Porch: Awning(s), Patio
Utilities: Cable Available, City Water, Community Mailbox
Window: Skylights(s)
Room Sizes
Bedroom-Primary: 16.00 x 12.00 Level - 2
Living Room: 19.00 x 14.00 Level - 1
Bedroom: 16.00 x 12.00 Level - 2
Bedroom: 11.00 x 10.00 Level - 2
Bedroom: 11.00 x 9.00 Level - 2
Loft: 11.00 x 10.00 Level - 2
Local Schools
Elementary School: Bluehaze
School District: White Settlement ISD
Listed By / Shown By
Listed By
Agency Name: HomeCoin.com
Agency Contact: 888-400-2513
Agent Name: Jonathan Minerick

Shown By
Agent Name: Kimberly Lynn
Agent Phone: Cell: (859) 509-6511
Agency Title: Kelly, Realtors

Estimate Your Payment
Estimated Payment
$ 667.07 per month $589.78 Principal & Interest $0.00 Property Tax (data not provided by mls) $77.29 Homeowner's InsuranceChange Payment Information
The data relating to real estate for sale on this web site comes in part from the IDX of the Multiple Listing Service of NTREIS. The data on this site may not be reproduced or redistributed and is only for those individuals viewing this web site. Real estate listings held by brokerage firms other than the brokers/agents with their own information using this site are marked with the NTREIS thumbnail logo and detailed information about them includes the name of the listing broker(s).
Privacy Policy / DMCA Notice / ADA Accessibility


This site is hosted, designed and copyright
© 1994 - 2026 by
Delta Media Group, Inc. -- Patent Pending --
Agent License Information: 826975
10836 Tall Oak Drive | MLS# 21266712
This single family home located at 10836 Tall Oak Drive, Fort Worth, TX 76108 is currently listed for sale with an asking price of $265,000. This property was built in 1989 and has 3 bedrooms and 2 full and 1 partial baths with 1912 sq. ft. Tall Oak Drive is located in the Chapel Creek subdivision within the White Settlement ISD school district. Search Chapel Creek real estate on kimberlylynn.kellyrealtors.com today.