
BEDS4
BATHS2 full 1 partial
SQUARE FEET2,255
MLS#2016394
STATUSNew
PROPERTY TYPEResidential - Single Family
SUBDIVISIONPALOMA PARK
SCHOOLEast Central ISD
Property Description
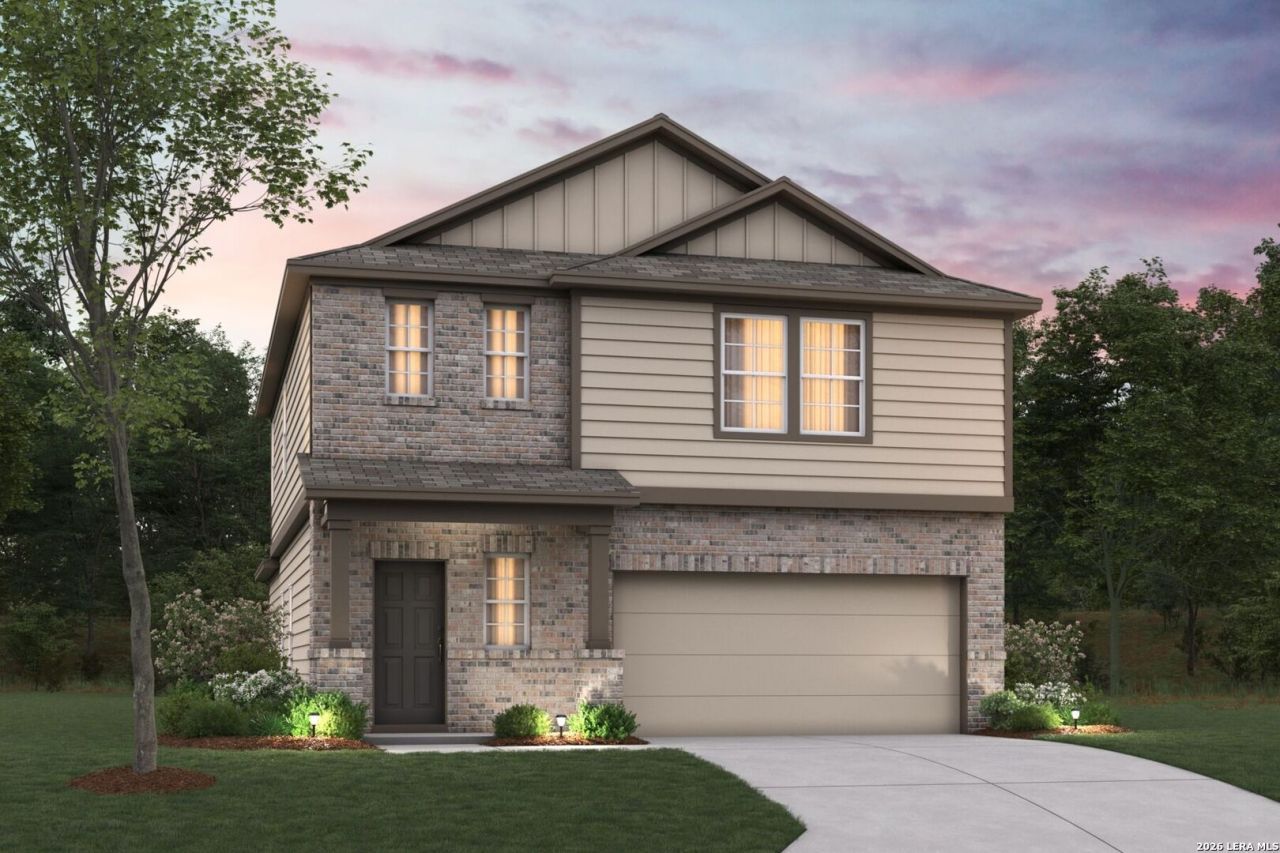
***ESTIMATED COMPLETION JANUARY 2027*** New 4-Bedroom Home for Sale in Converse, Texas. Discover new construction at 10447 White Hart Lane in Converse. Built by M/I Homes, this 2-story single-family home offers 2,255 square feet of thoughtfully planned interior space. Its clear, functional design supports everyday routines, shared meals, entertaining, and flexible household needs. The open-concept living space brings the kitchen, dining area, and main gathering area together in a connected layout. Defined
Property Features
Property Type: Residential - Single Family
Cooling: One Central
Fuel Type: Electric
Heating: Central
Home Style: Two Story
Lot Size: 0.16 Acres
Roof Type: Composition
Stories: 2.0
Taxes: $2
Year Built: 2026
Feature Descriptions
Builder Name: M/I Homes
Days on Site: 2
Exterior: Brick, Siding
Exterior: Covered Patio
Flooring: Vinyl
Foundation: Slab
Hoa Fee: 75/Quarterly
HOA Mandatory: Yes
HOA Name: ALAMO ASSOCIATION MGMT
Inclusions: Washer Connection, Dryer Connection, Stove/Range, Dishwasher
Interior: One Living Area, Separate Dining Room, Eat-In Kitchen, Island Kitchen, Walk-In Pantry, Open Floor Plan, Laundry Room
Multiple HOA: No
Neighborhood Amenities: Park/Playground
Parking: Two Car Garage
Pool/Spa: None
Tax By Multiple Counties: No
Type: Single Family Detached
Water/Sewer: Co-op Water
Windows: None Remain
Room Sizes
Bedroom 2: 12 X 12
Bedroom 3: 14 X 12
Bedroom 4: 10 X 12
Kitchen: 14 X 10
Dining Room: 15 X 8
Living Room: 16 X 15
Game Room: 15 X 18
Local Schools
High School: East Central
Middle School: East Central
Elementary School: Honor
School District: East Central ISD
Listed By / Shown By
Listed By
Agency Name: Escape Realty
Agency Phone: (210) 421-9291
Shown By
Agent Name: Kimberly Lynn
Agent Phone: Cell: (859) 509-6511
Agency Title: Kelly, Realtors
Agency Email: info@kellyrealtors.com
Agency Text: (254) 717-6447

Estimate Your Payment
Estimated Payment
$ 880.80 per month $778.59 Principal & Interest $0.17 Property Tax $102.04 Homeowner's InsuranceChange Payment Information
Privacy Policy / DMCA Notice / ADA Accessibility


This site is hosted, designed and copyright
© 1994 - 2026 by
Delta Media Group, Inc. -- Patent Pending --
Agent License Information: 826975
10447 White Hart Ln | MLS# 2016394
This single family home located at 10447 White Hart Ln, Converse, TX 78109 is currently listed for sale with an asking price of $349,840. This property was built in 2026 and has 4 bedrooms and 2 full and 1 partial baths with 2255 sq. ft. White Hart Ln is located in the PALOMA PARK subdivision within the East Central ISD school district. Search PALOMA PARK real estate on kimberlylynn.kellyrealtors.com today.