
BEDS4
BATHS3 full
SQUARE FEET2,034
MLS#2015732
STATUSNew
PROPERTY TYPEResidential - Single Family
SUBDIVISIONSWENSON HEIGHTS
SCHOOLNavarro Isd
Property Description
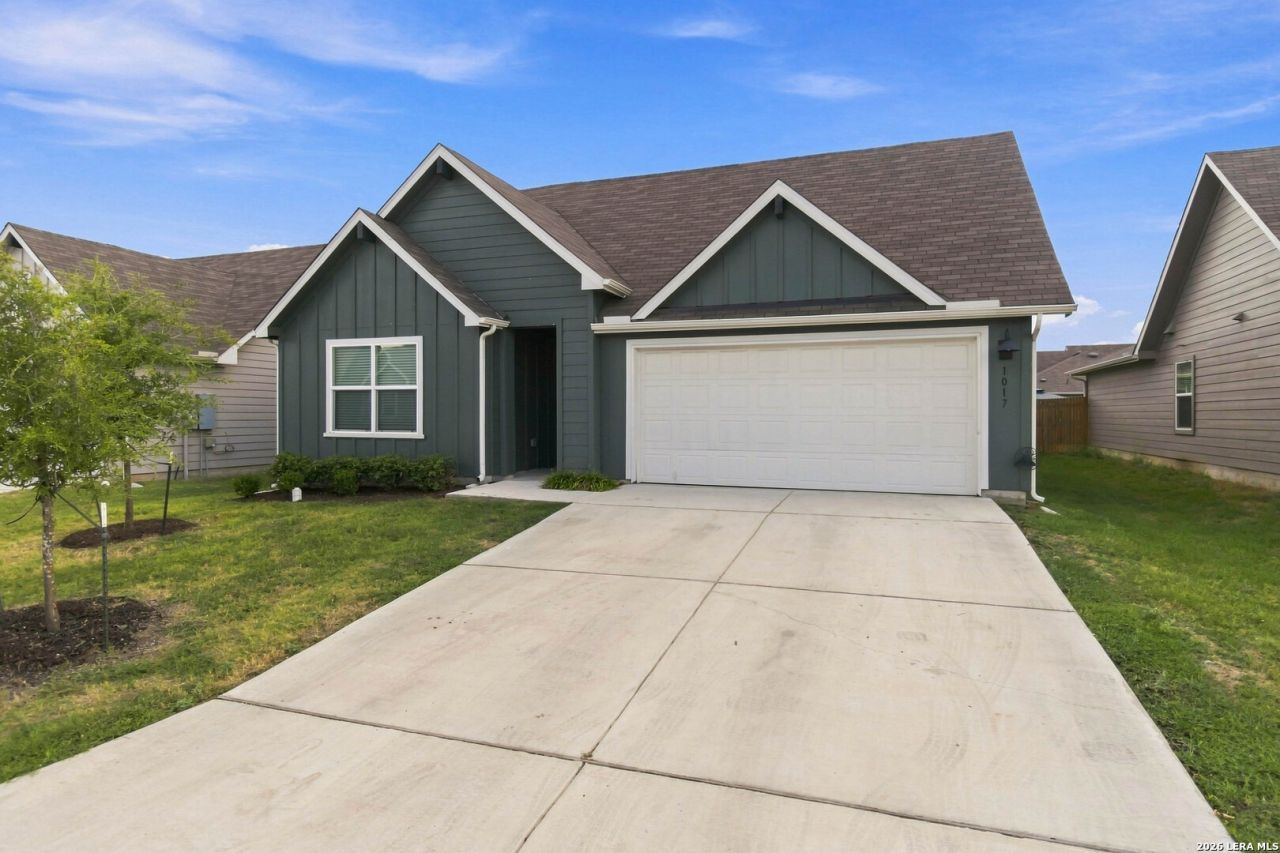
Welcome to 1017 Norway Dr in the desirable Swenson Heights community of Seguin! Built in 2023, this beautifully designed one-story home offers 4 bedrooms, 3 full baths, and approximately 2,034 square feet of comfortable living space. The open-concept layout creates an inviting flow between the spacious living area and kitchen, featuring a large island and walk-in pantry. A dedicated study provides the perfect space for working from home or creating a flexible bonus area. The private primary suite features a walk-in closet and full bath, while all bedrooms are conveniently located on the main level. Enjoy Texas evenings under the covered patio and appreciate the convenience of a two-car garage and established neighborhood amenities. Located in rapidly growing Seguin with easy access to major highways, shopping, dining, schools, parks, and everything the community has to offer. Come see why 1017 Norway Dr could be the perfect place to call home!
Property Features
Property Type: Residential - Single Family
Cooling: One Central
Fuel Type: Electric
Heating: Central
Home Style: One Story
Lot Size: 0.15 Acres
Roof Type: Composition
Stories: 1.0
Taxes: $6,340
Year Built: 2022
Feature Descriptions
Builder Name: DR Horton Homes
Days on Site: 4
Exterior: Siding, Cement Fiber
Exterior: Covered Patio, Sprinkler System, Double Pane Windows, Has Gutters
Flooring: Carpeting, Vinyl
Foundation: Slab
Hoa Fee: 285/Annually
HOA Mandatory: Yes
HOA Name: DIAMOND ASSOCIATION MANAGEMENT & CONSULTING
Improvements: Street Paved, Curbs, Sidewalks, City Street
Inclusions: Washer Connection, Dryer Connection, Microwave Oven, Stove/Range, Disposal, Dishwasher, Ice Maker Connection, Smoke Alarm, Pre-Wired for Security, Electric Water Heater, City Garbage service
Interior: One Living Area, Eat-In Kitchen, Island Kitchen, Walk-In Pantry, Study/Library, Utility Room Inside, Open Floor Plan, High Speed Internet, All Bedrooms Downstairs, Laundry Main Level, Walk in Closets, Attic - Partially Floored, Attic - Pull Down Stairs, Attic - Radiant Barrier Decking
Multiple HOA: No
Neighborhood Amenities: None
Parking: Two Car Garage, Attached
Pool/Spa: None
Tax By Multiple Counties: No
Type: Single Family Detached
Water/Sewer: City
Windows: None Remain
Room Sizes
Bedroom 2: 10 X 10
Bedroom 3: 11 X 12
Bedroom 4: 10 X 12
Kitchen: 10 X 13
Dining Room: 12 X 7
Family Room: 16 X 20
Utility Room: 10 X 8
Study/Office: 10 X 11
Local Schools
High School: Navarro High
Middle School: Navarro
Elementary School: Navarro Elementary
School District: Navarro Isd
Listed By / Shown By
Listed By
Agency Name: Real Broker, LLC
Agency Phone: (855) 450-0442
Shown By
Agent Name: Kimberly Lynn
Agent Phone: Cell: (859) 509-6511
Agency Title: Kelly, Realtors
Agency Email: info@kellyrealtors.com
Agency Text: (254) 717-6447

Estimate Your Payment
Estimated Payment
$ 1,283.25 per month $667.45 Principal & Interest $528.33 Property Tax $87.47 Homeowner's InsuranceChange Payment Information
Privacy Policy / DMCA Notice / ADA Accessibility


This site is hosted, designed and copyright
© 1994 - 2026 by
Delta Media Group, Inc. -- Patent Pending --
Agent License Information: 826975
1017 Norway Dr | MLS# 2015732
This single family home located at 1017 Norway Dr, Seguin, TX 78155 is currently listed for sale with an asking price of $299,900. This property was built in 2022 and has 4 bedrooms and 3 full baths with 2034 sq. ft. Norway Dr is located in the SWENSON HEIGHTS subdivision within the Navarro Isd school district. Search SWENSON HEIGHTS real estate on kimberlylynn.kellyrealtors.com today.